Collections
Floor Plans
Every plan can be customized to your site, lifestyle, and taste. Browse our signature collection.
23 plans · Custom modifications welcome
Size
Showing 23 of 23 plans
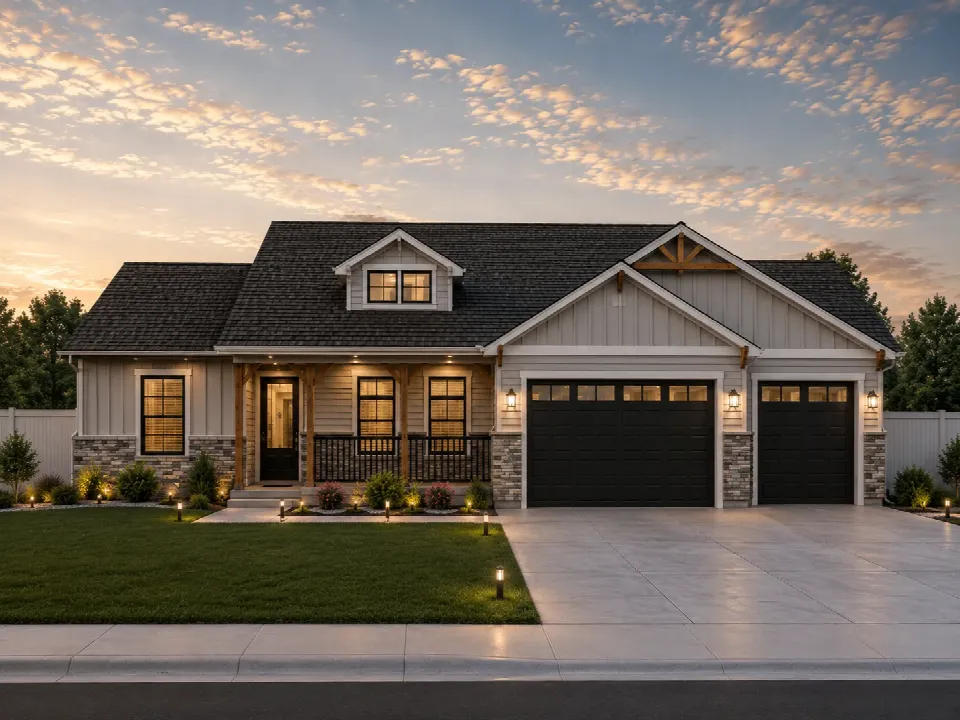
Augusta
1,690 sq ft
4 bed
3 bath
3 bath
Augusta is a four-bedroom, three-bath plan built around an open great room that flows out to a roomy back patio. A three-car garage rou...
View details
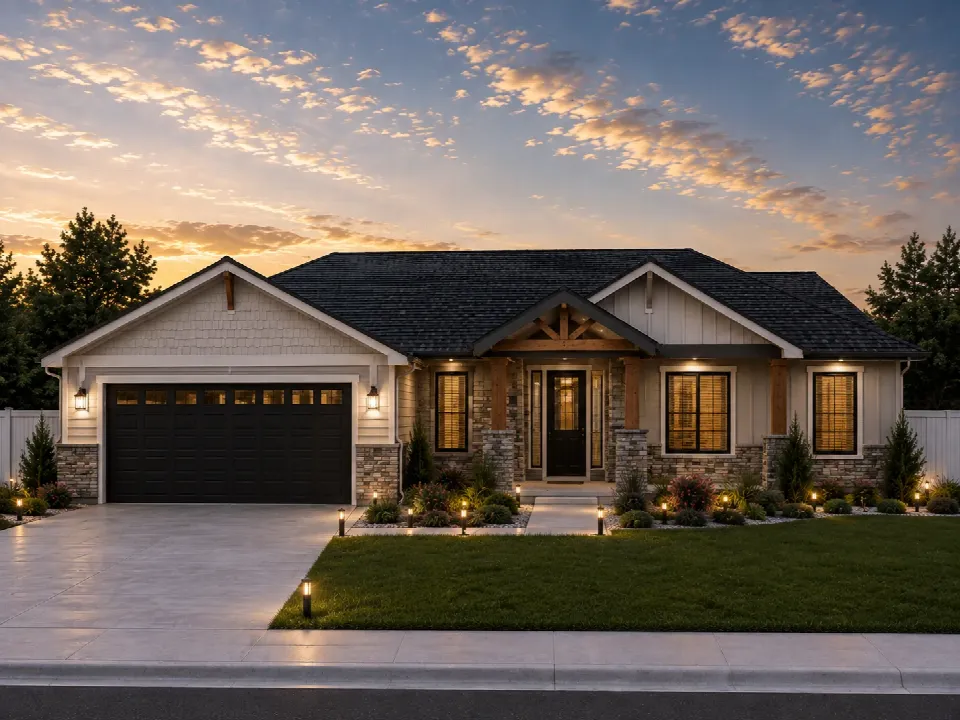
Boulder
1,602 sq ft
3 bed
2.5 bath
2.5 bath
Boulder is a single-story, three-bedroom plan centered on a vaulted great room. Its 1,602 square feet live large, with two and a half b...
View details
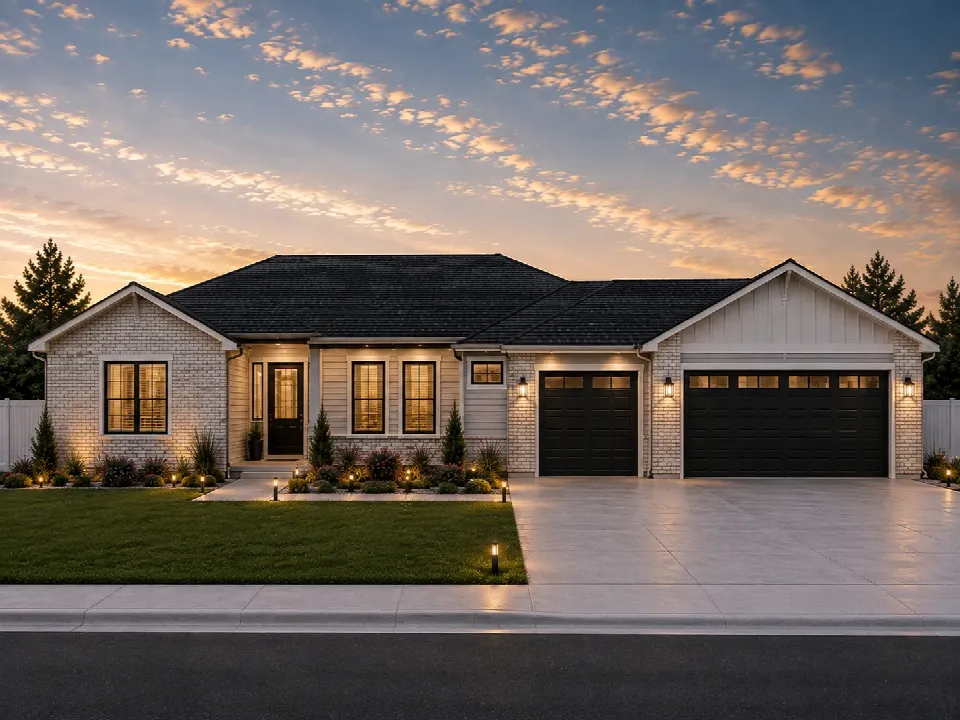
Cascade
1,790 sq ft
4 bed
3 bath
3 bath
Cascade is a four-bedroom, three-bath plan with a dedicated office and a generous primary suite. Its 1,790 square feet keep work, rest,...
View details
Photos
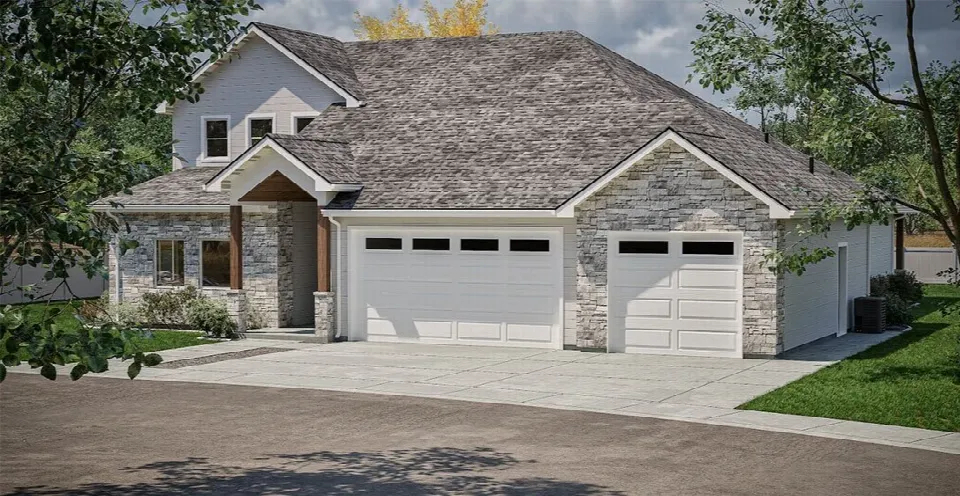
Clear Lake
2,597 sq ft
3 bed
3 bath
3 bath
Clear Lake is a contemporary two-story plan with three bedrooms and three full baths. Its 2,597 square feet blend striking design with...
View details
3D Tour
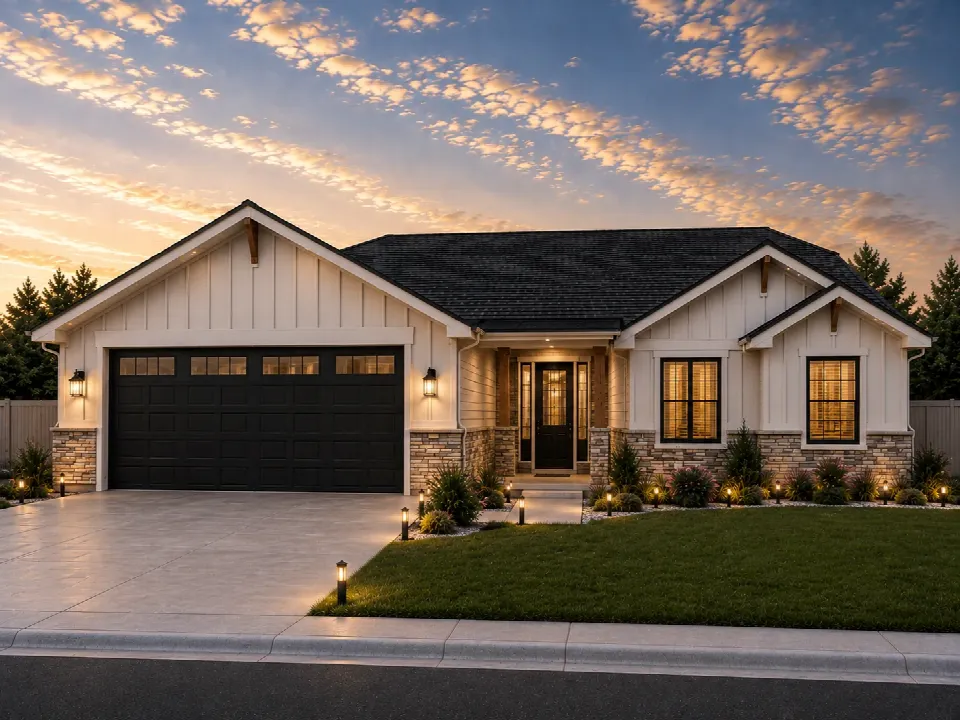
Glenwood
1,438 sq ft
3 bed
2.5 bath
2.5 bath
Glenwood is a three-bedroom plan with an open kitchen at its heart and a big back patio off the main living space. At 1,438 square feet...
View details
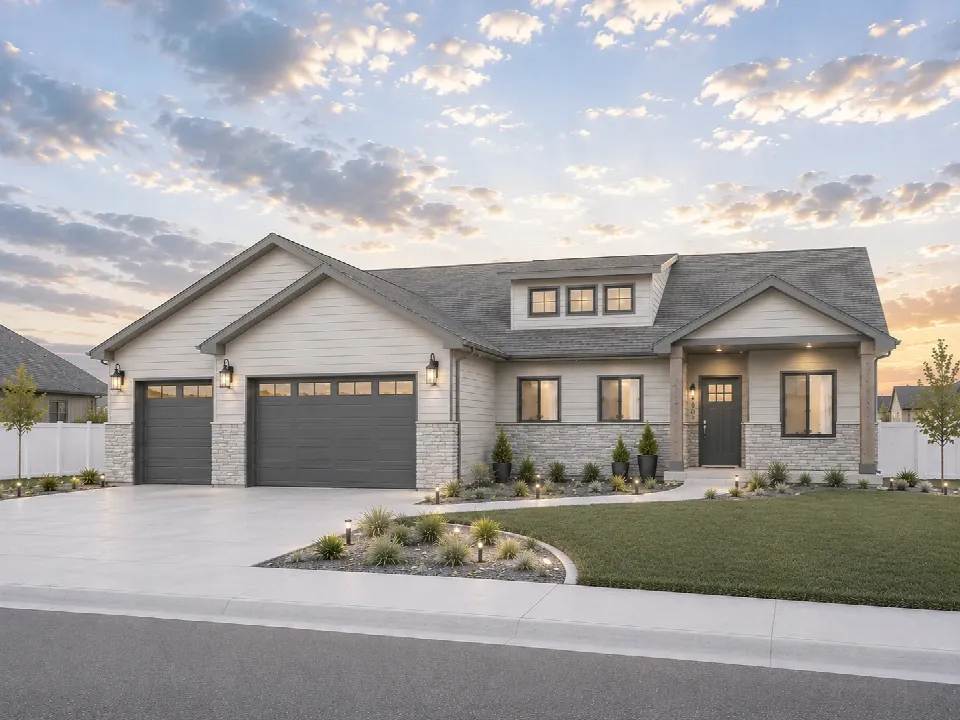
Highland
1,607 sq ft
4 bed
3 bath
3 bath
Highland is a single-story ranch plan with a clean, symmetrical design and a modern feel. Its 1,607 square feet balance style and every...
View details
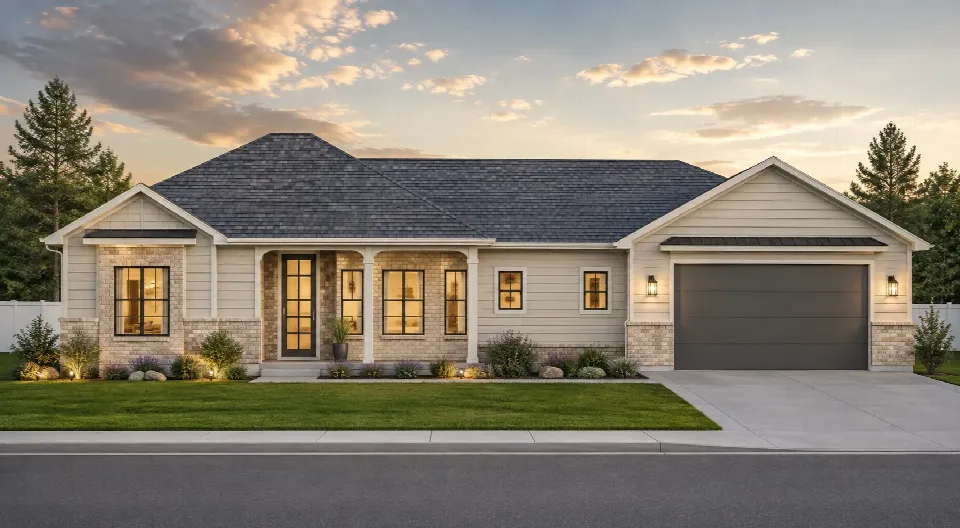
Horizon
1,550 sq ft
4 bed
3 bath
3 bath
Horizon is a four-bedroom plan that sets the primary suite apart from the secondary bedrooms. The split layout gives everyone privacy a...
View details
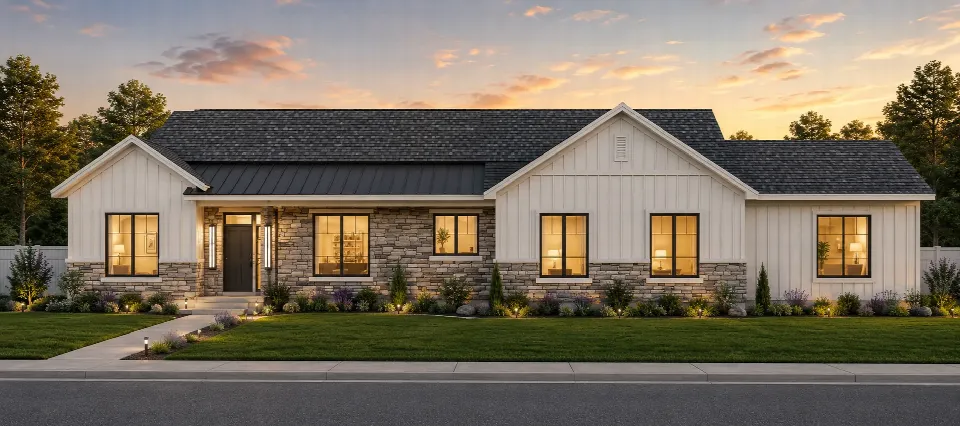
Kingsley
2,462 sq ft
3 bed
2.5 bath
2.5 bath
Kingsley is a three-bedroom plan with an open kitchen backed by a large walk-in pantry. Its 2,462 square feet strike a comfortable bala...
View details
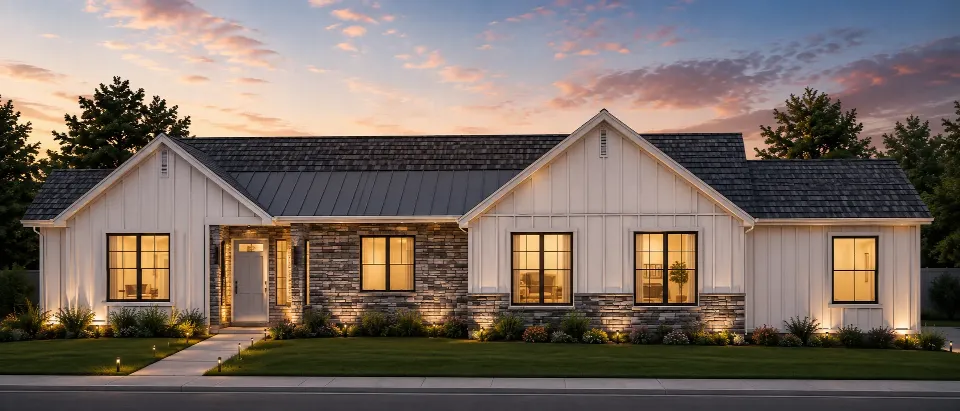
Lakemont
1,886 sq ft
4 bed
2.5 bath
2.5 bath
Lakemont is a versatile four-bedroom plan that fits a wide range of lots. Its 1,886 square feet adapt well, whether you are building in...
View details
Photos
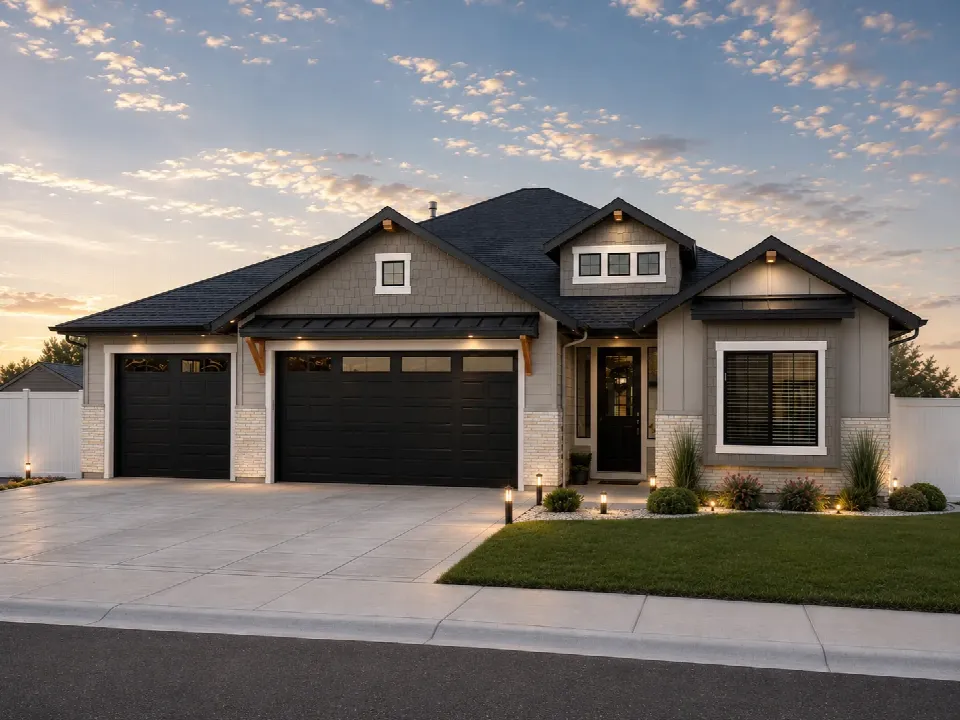
Mesa
2,087 sq ft
3 bed
2 bath
2 bath
Mesa is a cottage-style, three-bedroom plan that pairs modern amenities with rustic charm. At 2,087 square feet, it is cozy without eve...
View details
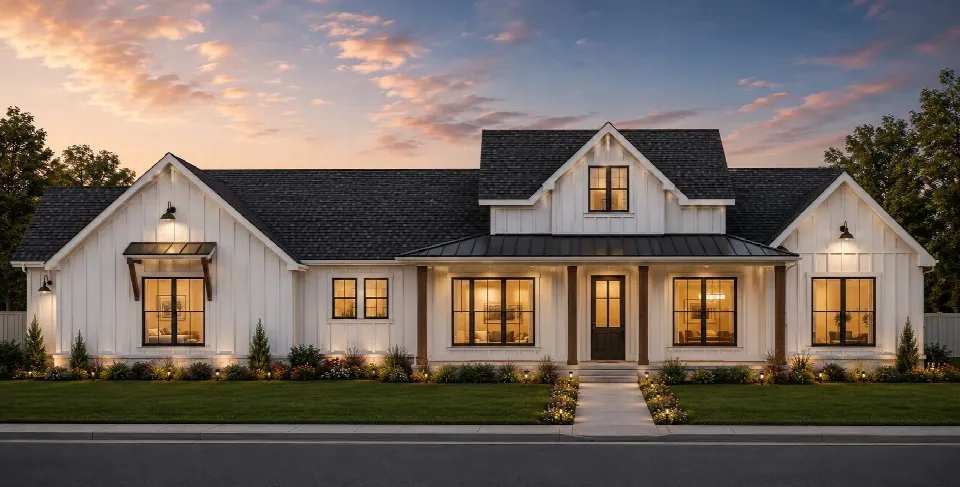
Mills
2,629 sq ft
4 bed
3 bath
3 bath
Mills is a four-bedroom, three-bath plan with a balanced, open layout. Its 2,629 square feet blend comfort and style without a wasted s...
View details
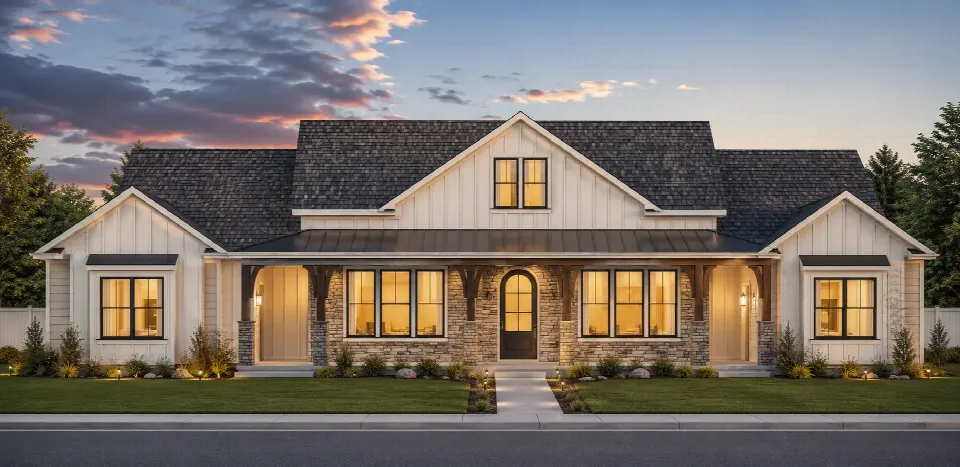
Pinehurst
2,825 sq ft
4 bed
3 bath
3 bath
Pinehurst is a four-bedroom plan with a wide front porch and a split three-car garage. Its 2,825 square feet offer curb appeal out fron...
View details
Photos
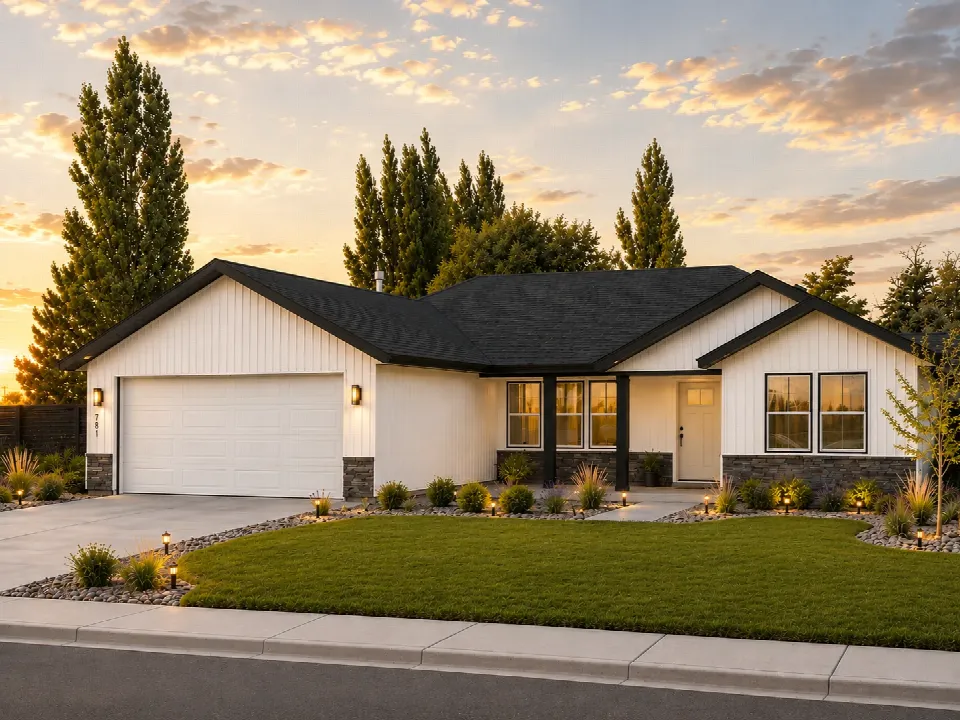
Ponderosa
1,437 sq ft
3 bed
2 bath
2 bath
Ponderosa is a charming single-story plan that blends modern and traditional design. At 1,437 square feet, it is our coziest three-bedr...
View details
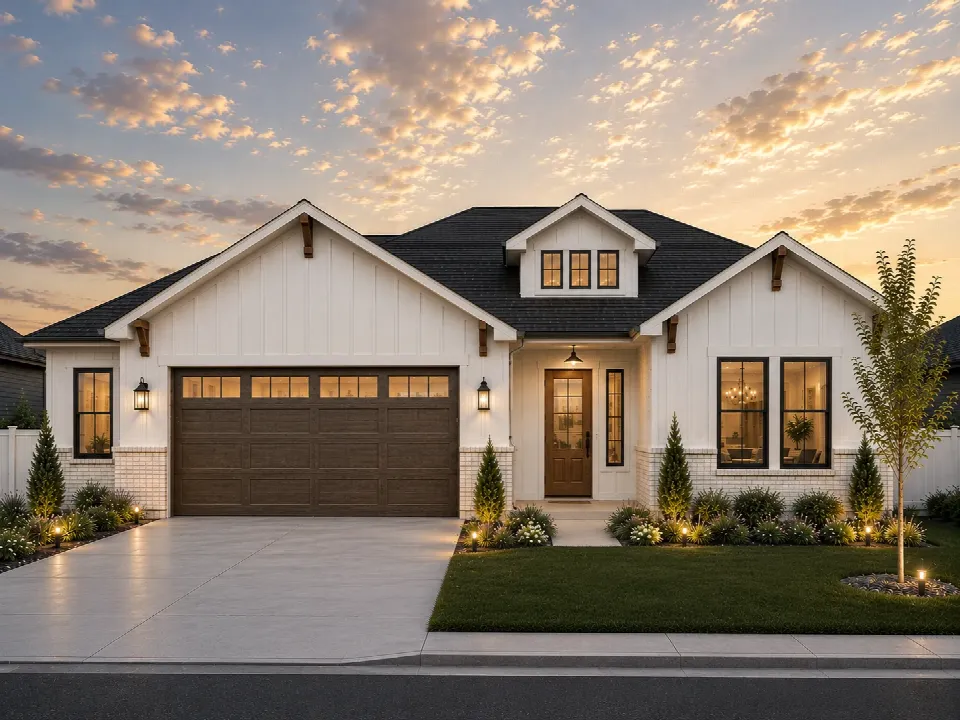
Preserve
1,673 sq ft
4 bed
3 bath
3 bath
Preserve is a single-story, four-bedroom plan crowned by a primary suite with 14-foot ceilings. At 1,673 square feet, it is an ideal bl...
View details
Photos
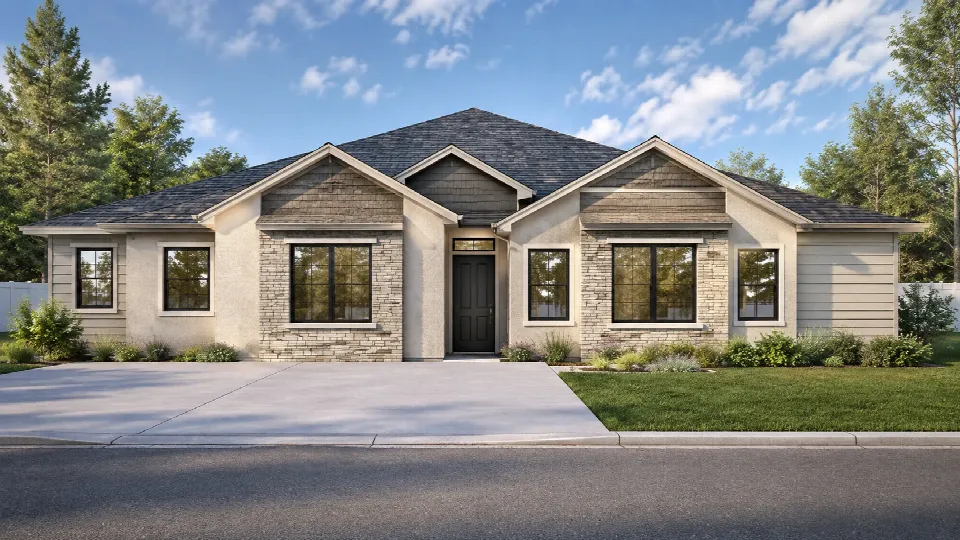
Redhawk
2,266 sq ft
4 bed
3 bath
3 bath
Redhawk is one of our most popular four-bedroom plans, known for its thoughtful kitchen layout. Three baths and 2,266 square feet give...
View details
Photos
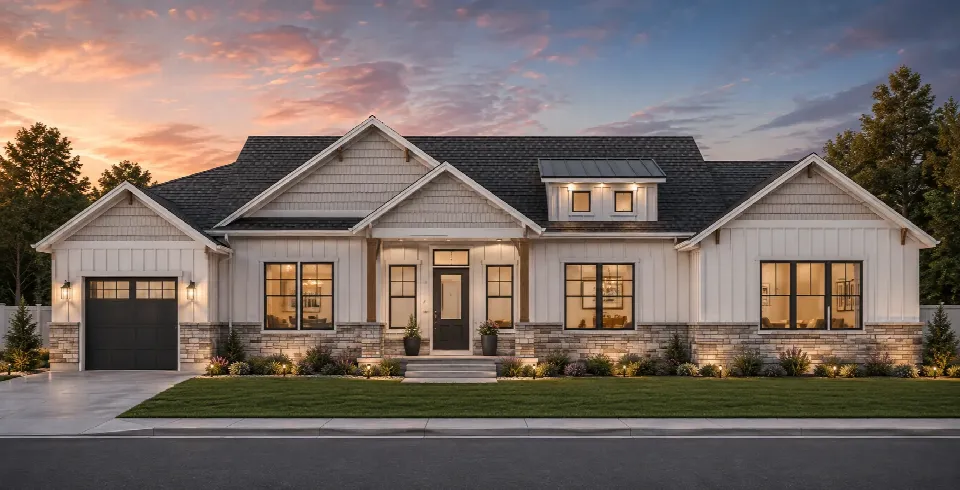
Ridgecrest
2,464 sq ft
3 bed
2.5 bath
2.5 bath
Ridgecrest is a stylish single-level plan with three bedrooms and two and a half baths. Its 2,464 square feet are laid out for open, ev...
View details
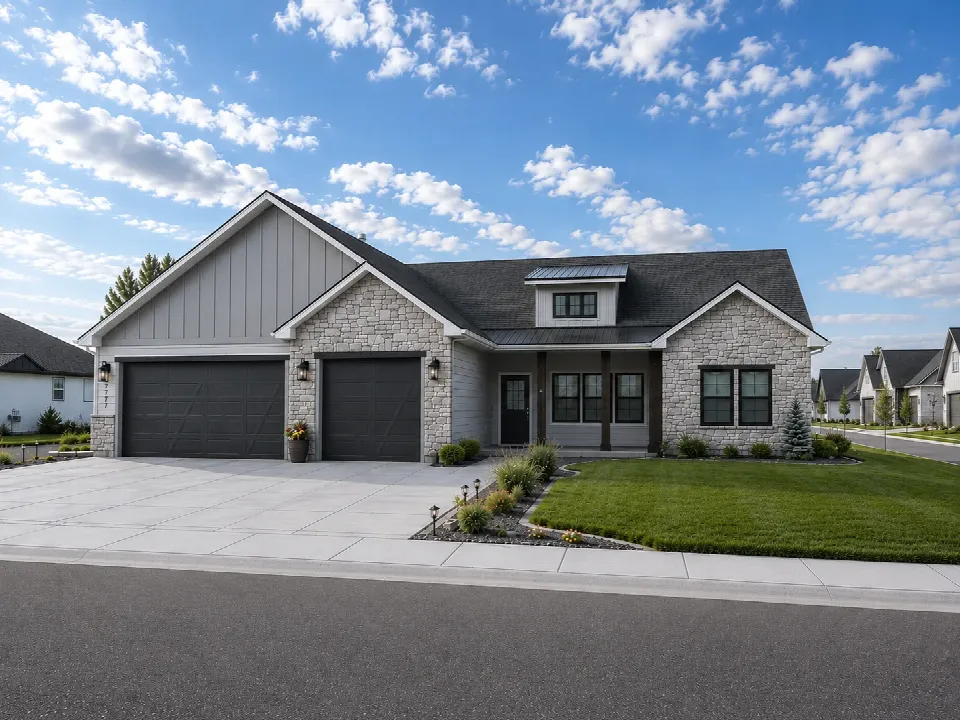
Shadow Valley
1,704 sq ft
3 bed
2 bath
2 bath
Shadow Valley is a single-level, three-bedroom plan with a bright, open main living space. Its 1,704 square feet feel airy well beyond...
View details
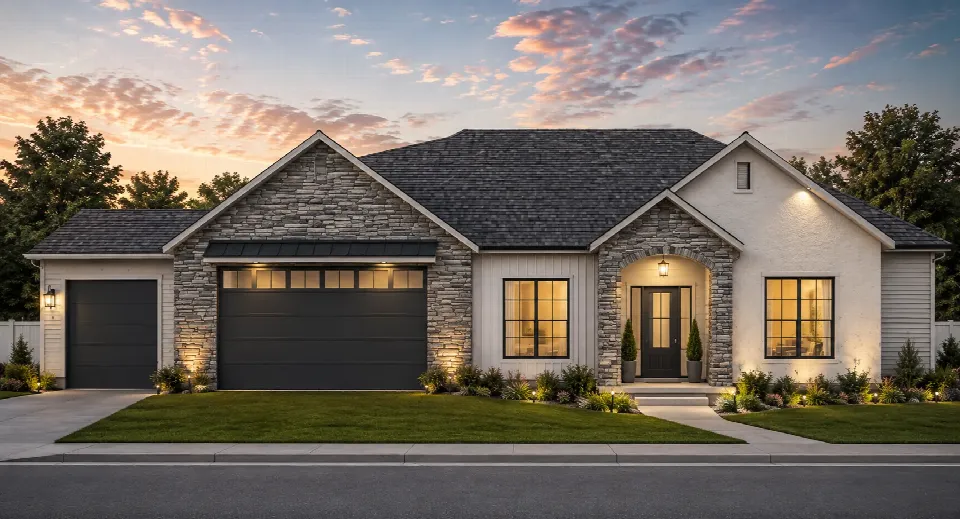
Stillwater
1,885 sq ft
4 bed
3 bath
3 bath
Stillwater is a four-bedroom plan built for gathering, with a big kitchen island and a covered patio. Its 1,885 square feet move easily...
View details
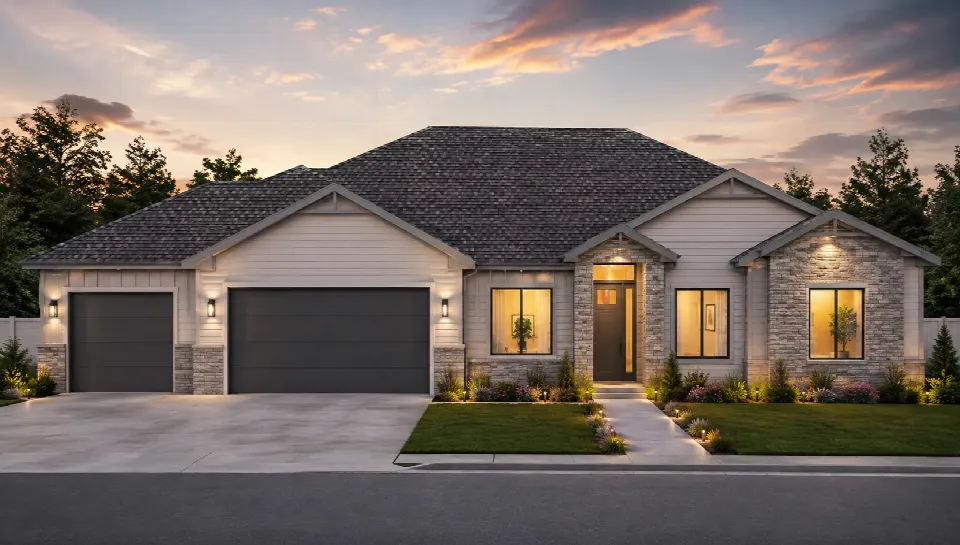
Stonehaven
1,749 sq ft
3 bed
2.5 bath
2.5 bath
Stonehaven is a three-bedroom plan with a roomy kitchen and a dedicated mudroom off the garage. Its 1,749 square feet are planned for r...
View details
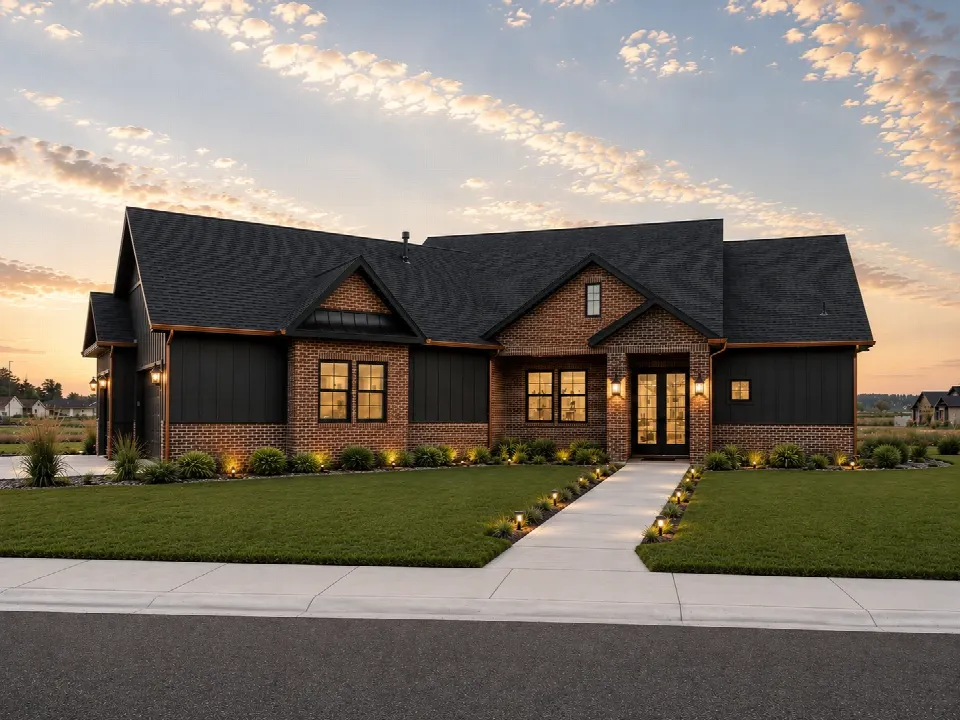
3D Tour
Photos
Teton
2,195 sq ft
3 bed
2.5 bath
2.5 bath
Teton is a single-level plan with three bedrooms, two and a half baths, and a dedicated office. Its 2,195 square feet earned it a place...
View details
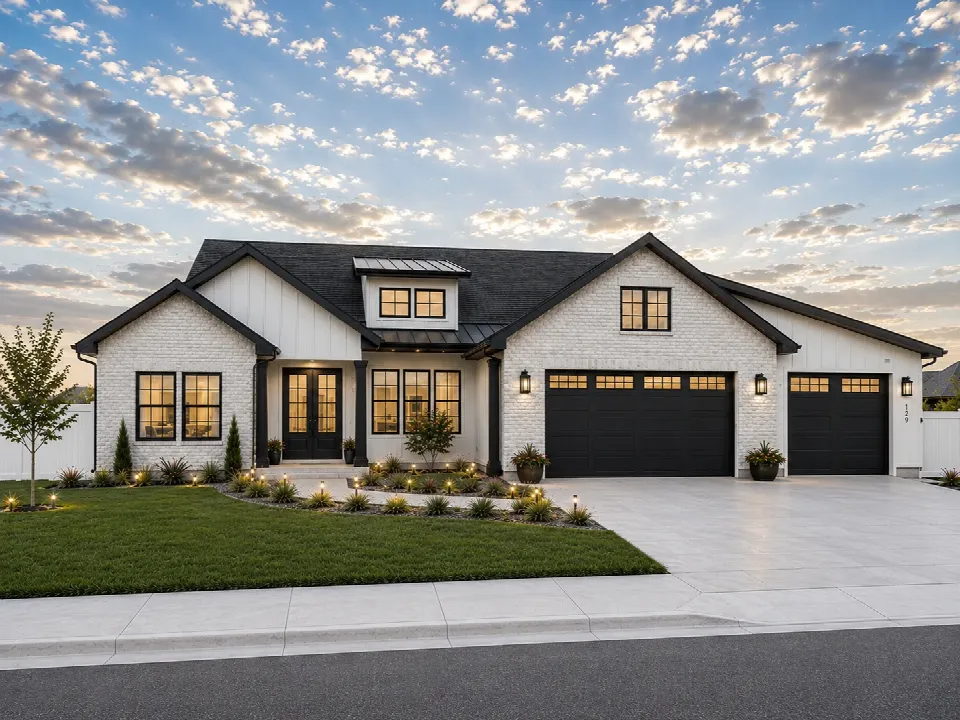
Timberstone
1,884 sq ft
4 bed
2 bath
2 bath
Timberstone is a single-level plan that fits four bedrooms into a flowing open-concept layout. At 1,884 square feet, it is an efficient...
View details
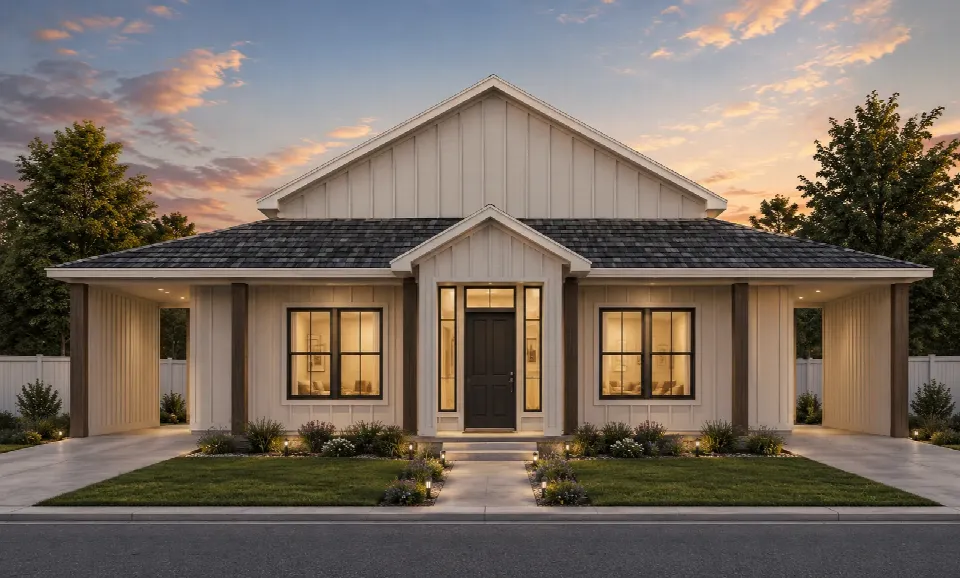
Upton
1,817 sq ft
3 bed
2.5 bath
2.5 bath
Upton is a compact three-bedroom plan sized for smaller lots. Its 1,817 square feet make efficient use of every corner without giving u...
View details
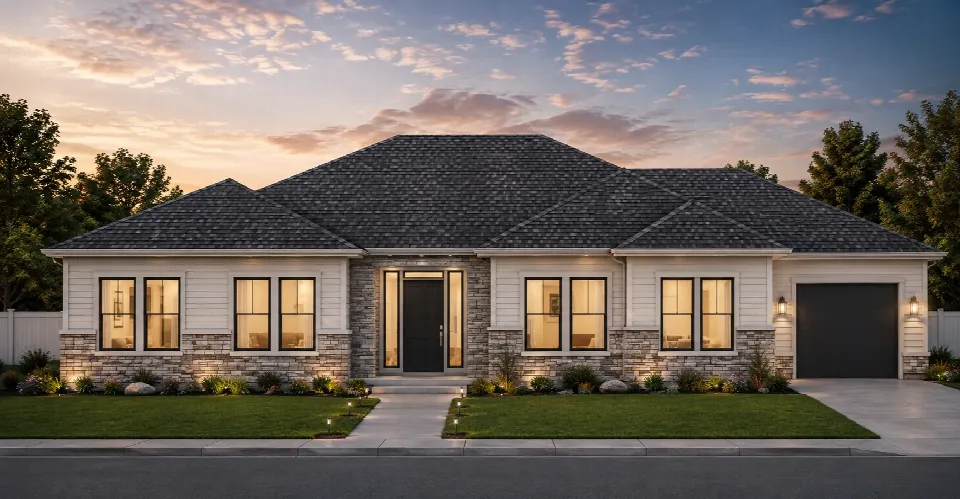
Westhaven
2,205 sq ft
4 bed
3 bath
3 bath
Westhaven is a four-bedroom plan with a roomy bonus room tucked over the garage. Its 2,205 square feet flex easily for movie nights, gu...
View details