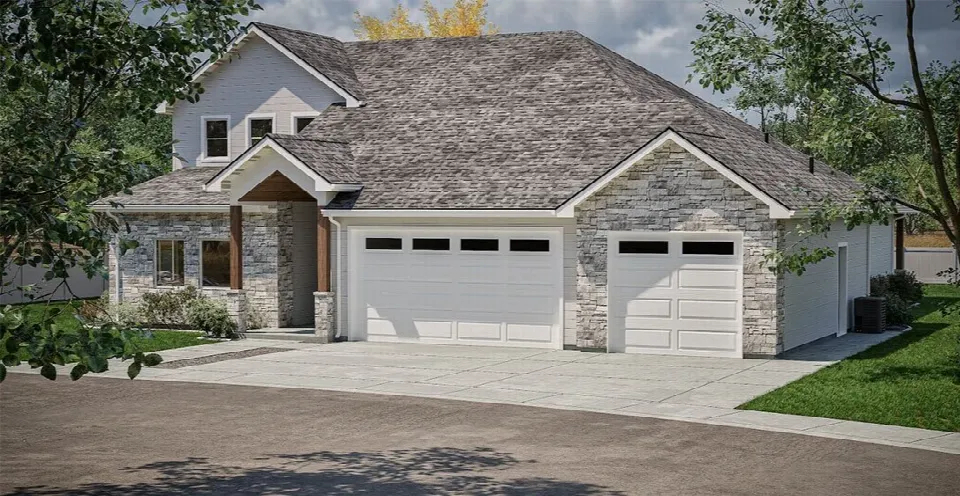
All floor plans
Floor Plan
Clear Lake
Sq Ft
2,597
Beds
3
Baths
3
Garage
3 car
Clear Lake
2,597 sq ft · 3 bed · 3 bath · 3 car
Gallery
Explore the plan
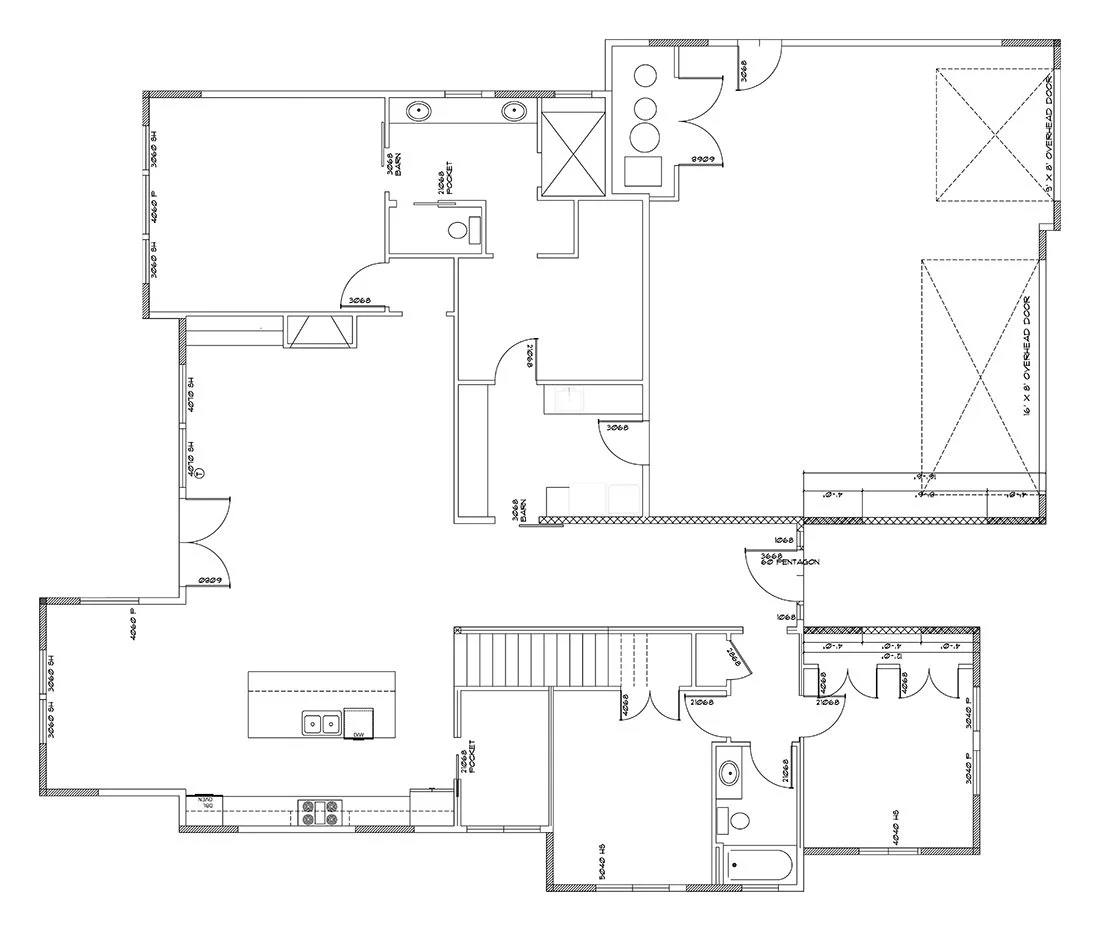
Floor plan
About this plan
Clear Lake is a contemporary two-story plan with three bedrooms and three full baths. Its 2,597 square feet blend striking design with practical family living.
- Main floor
- 2,246 sq ft
- Second floor
- 351 sq ft
- Garage area
- 928 sq ft
- Covered patio
- 289 sq ft
- Covered porch
- 126 sq ft
- Bedrooms
- 3
- Bathrooms
- 3
- Garage
- 3 car
Fully customizable to your lot and preferences. Build in one of our communities, or bring your own land.
Gallery
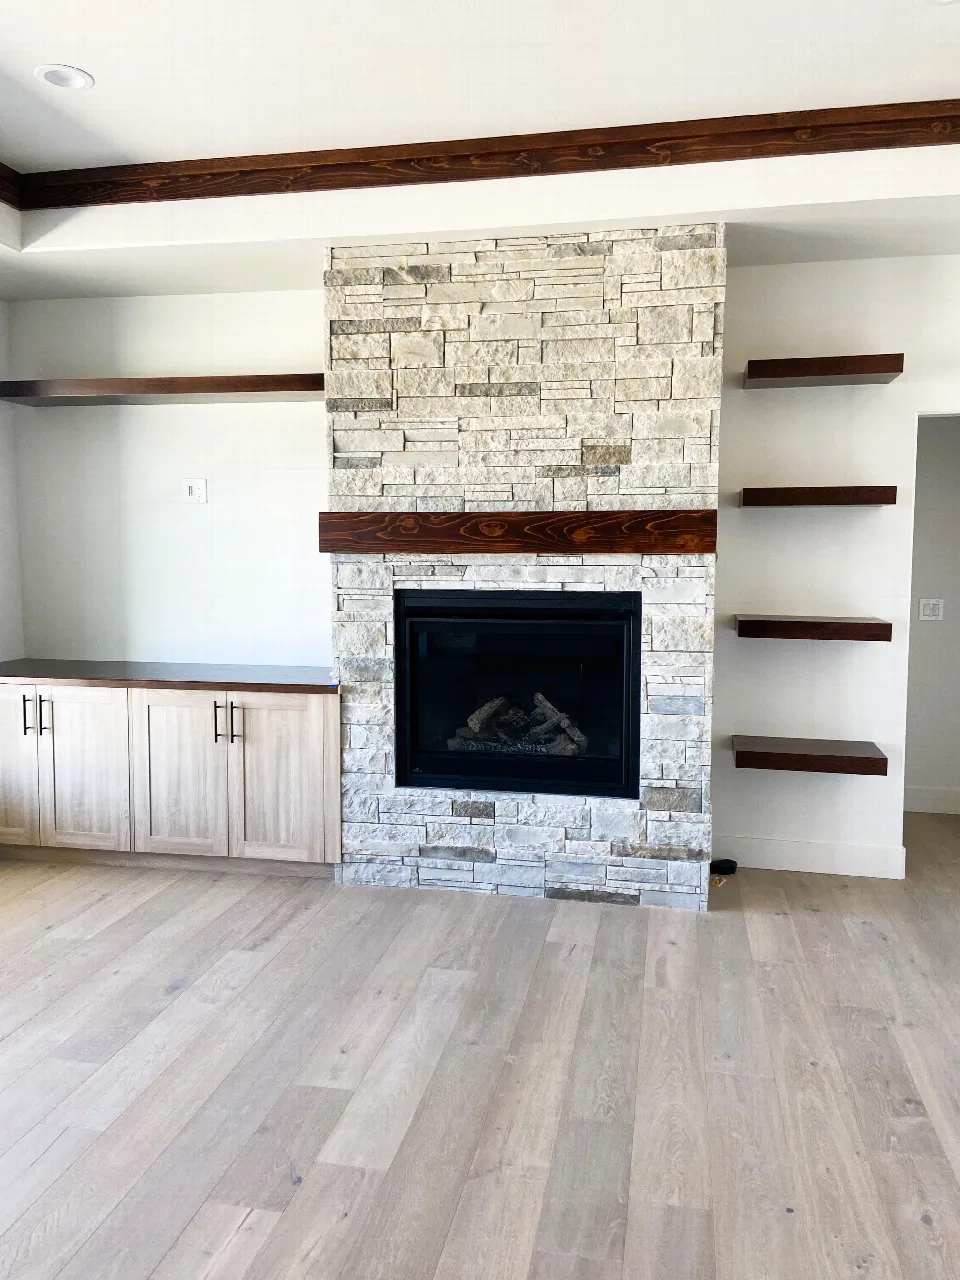
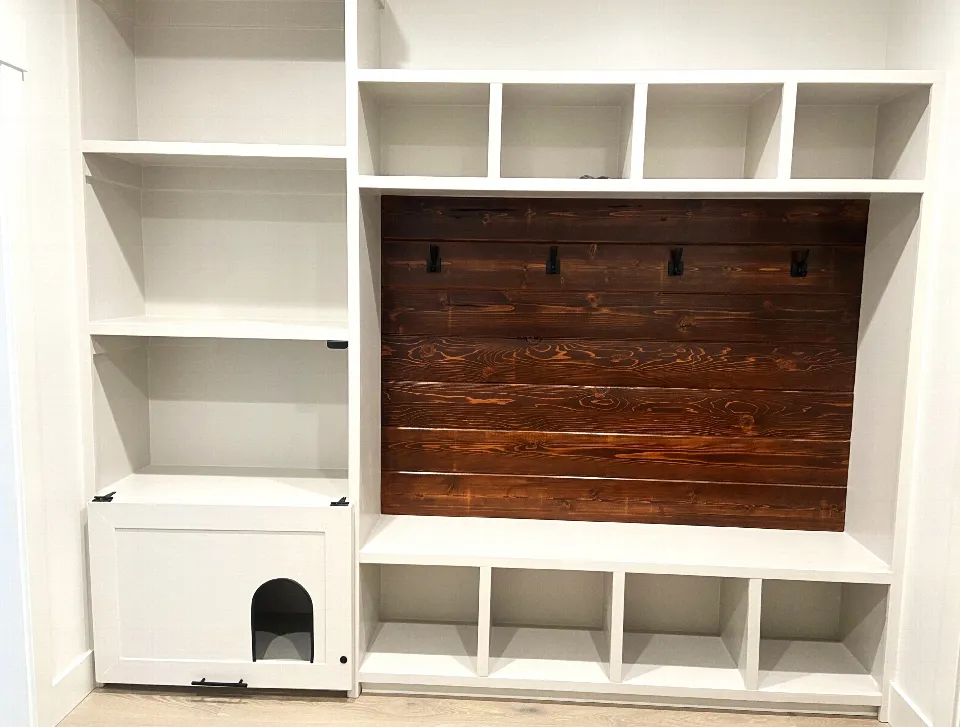
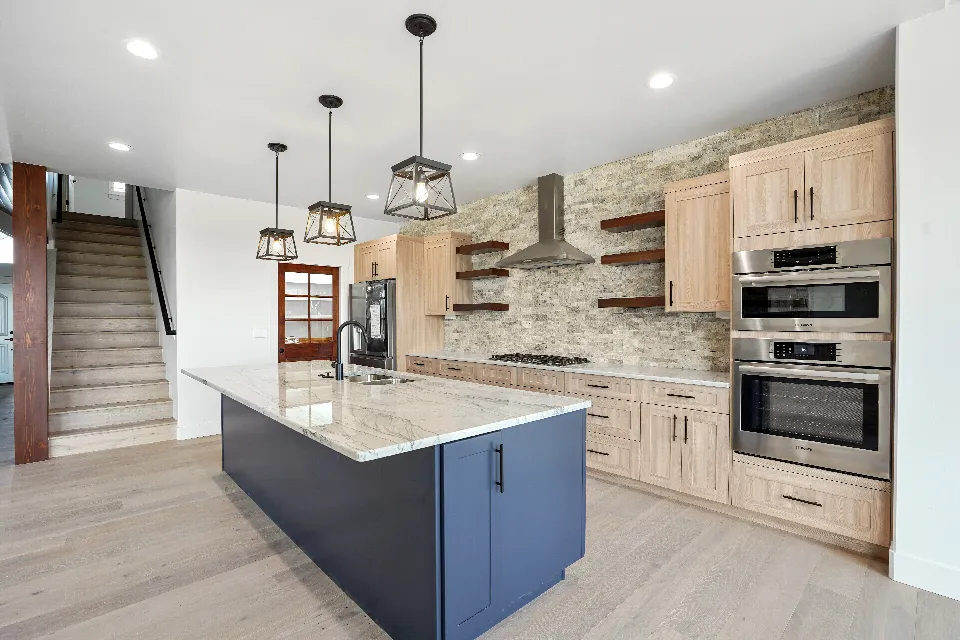
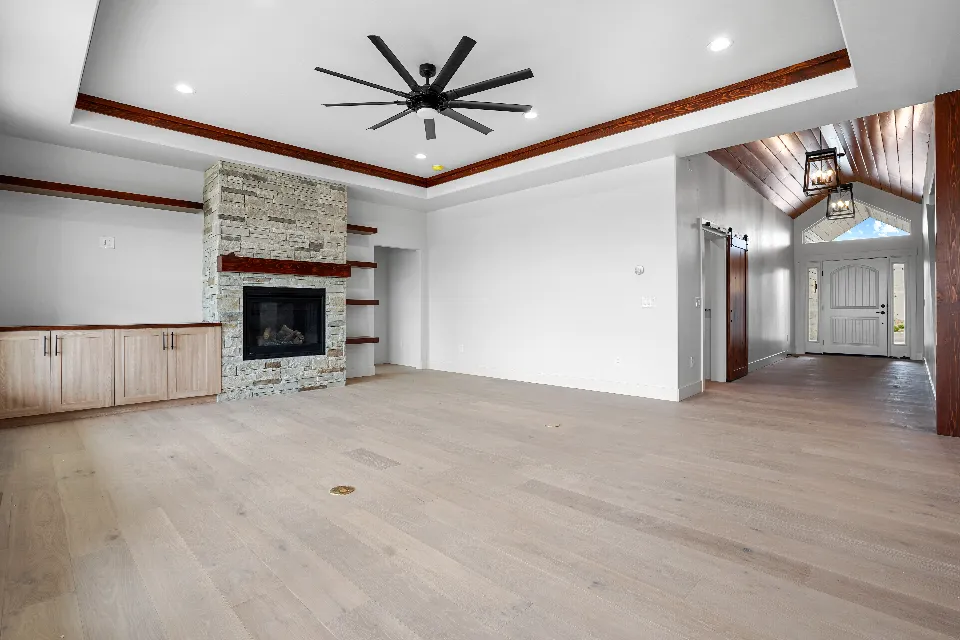
Finished Clear Lake homes
Photos from Clear Lake homes we have built. Click any photo to enlarge it.
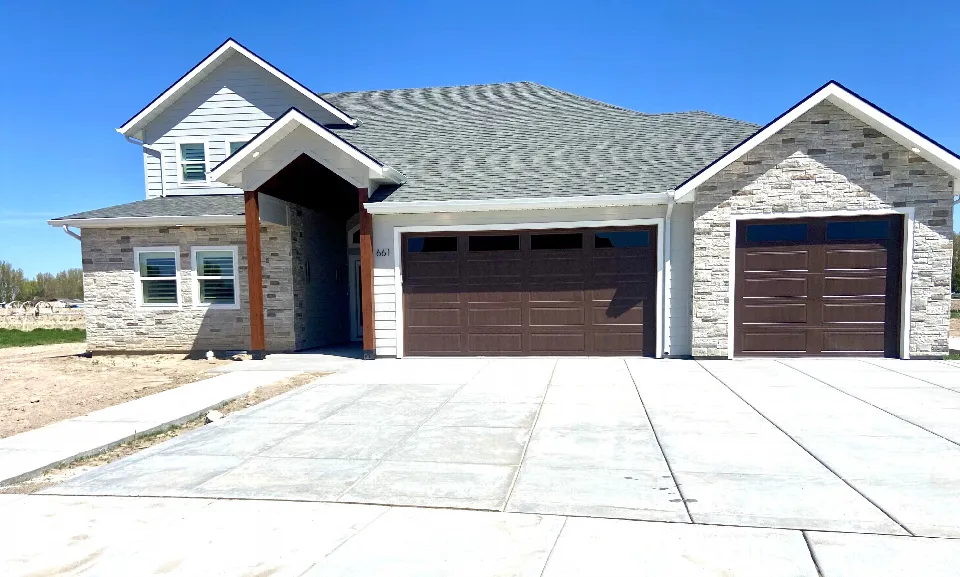
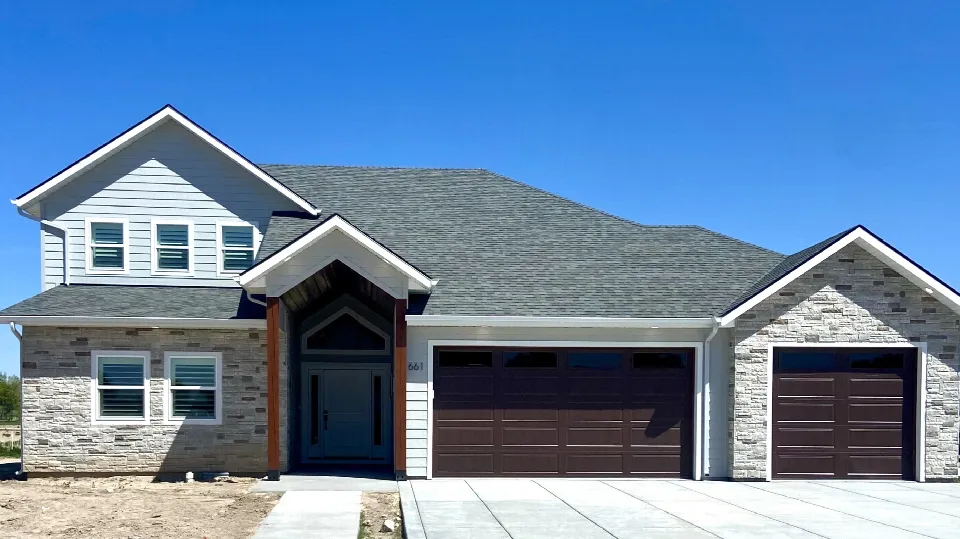
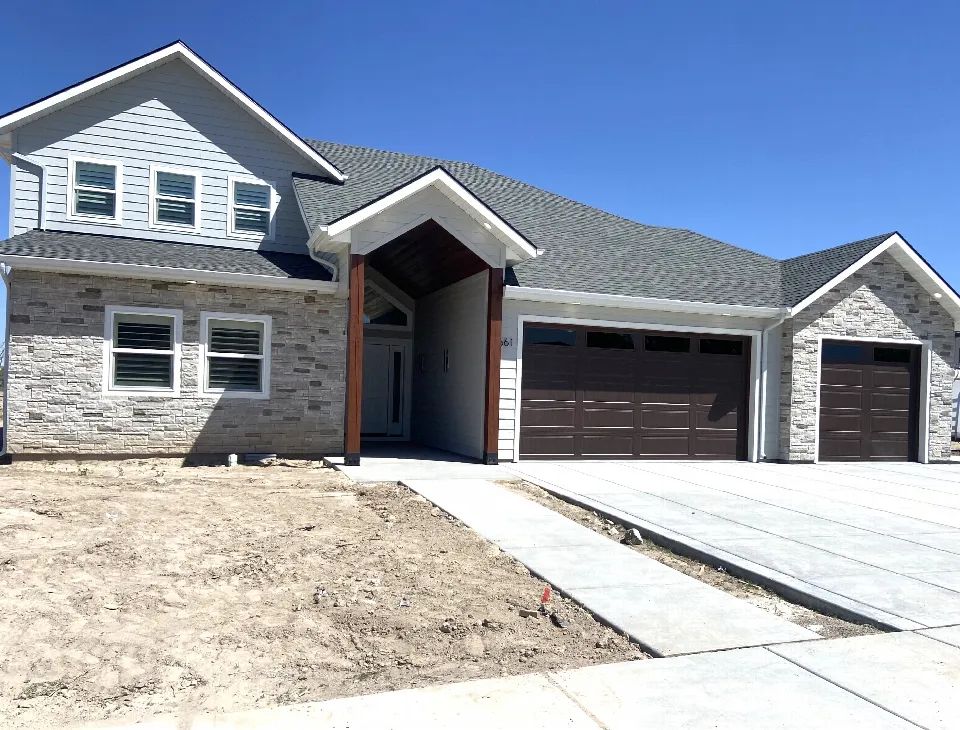
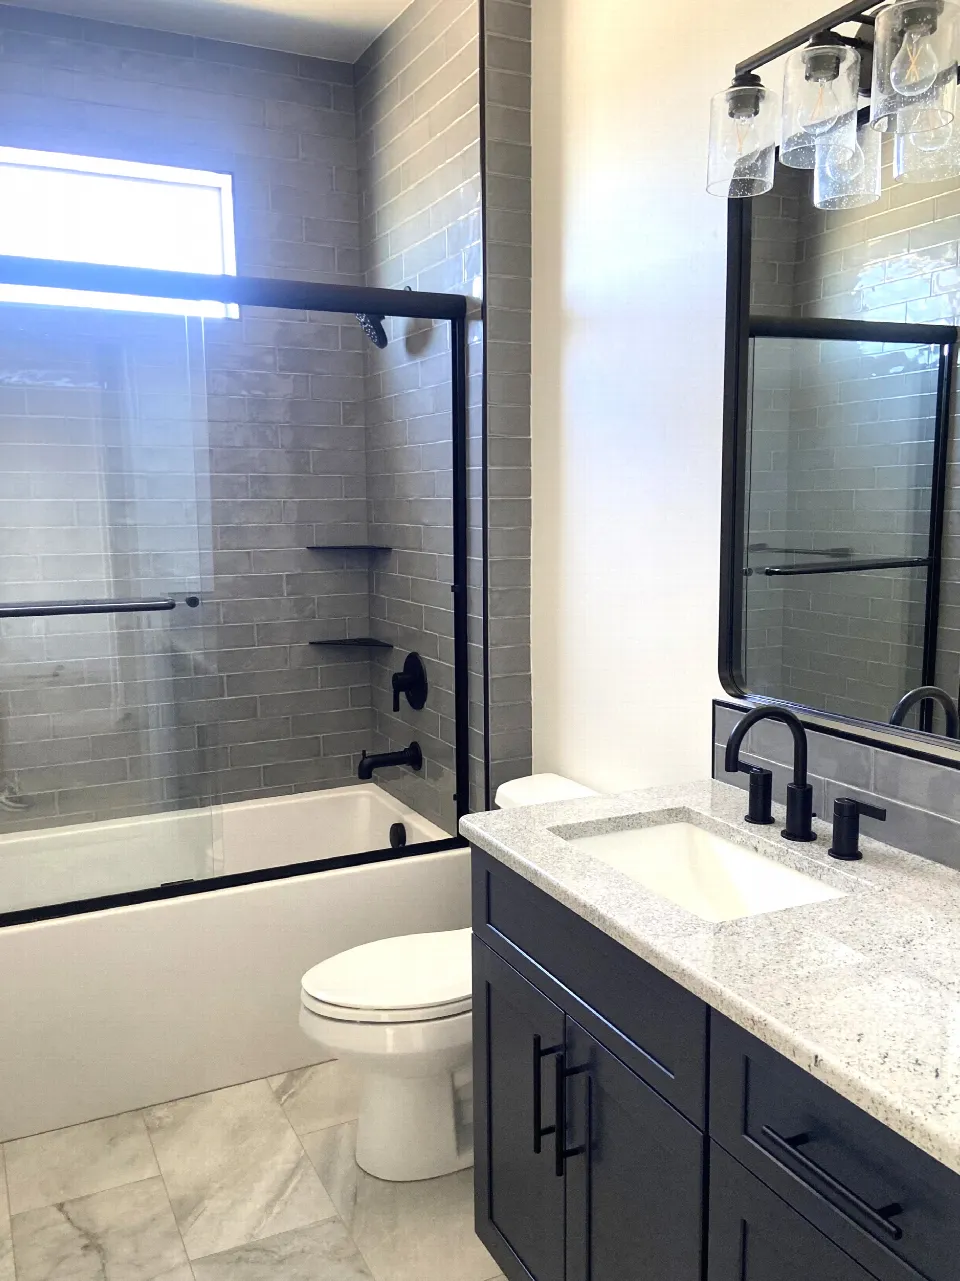
Ask about this plan
Interested in the Clear Lake?
Tell us a little about what you are planning and one of our team will get back to you by the next business day with pricing, lot options, and answers to your questions.
- Livable
- 2,597 sq ft
- Bedrooms
- 3
- Bathrooms
- 3
Prefer to talk? See our contact details.
100%
Scroll or pinch to zoom · Drag to pan · Double-click for full detail