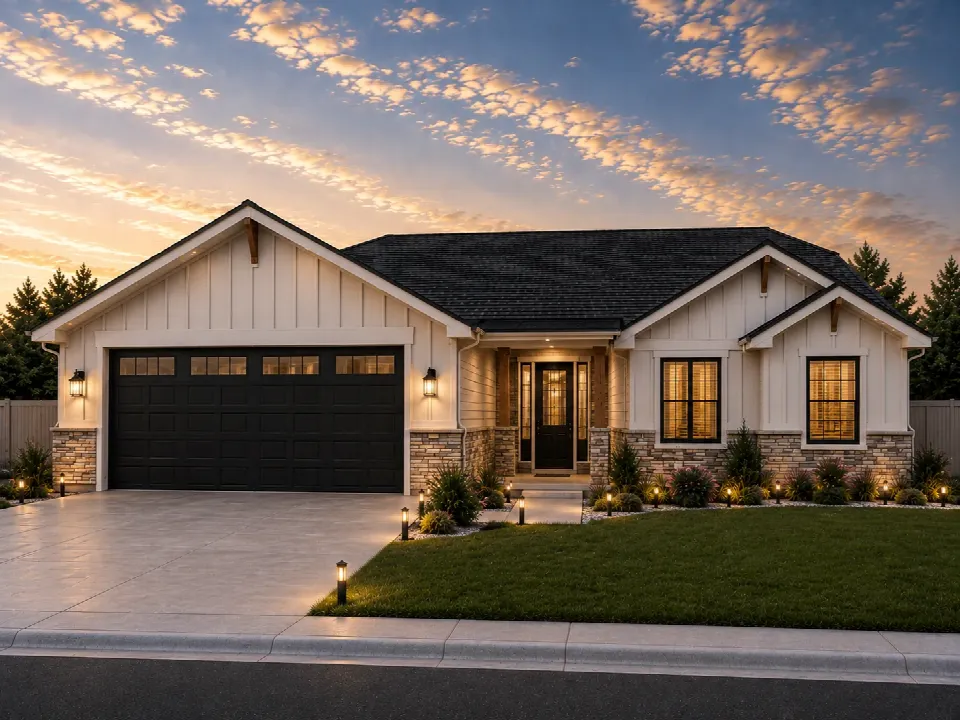
Glenwood
Explore the plan
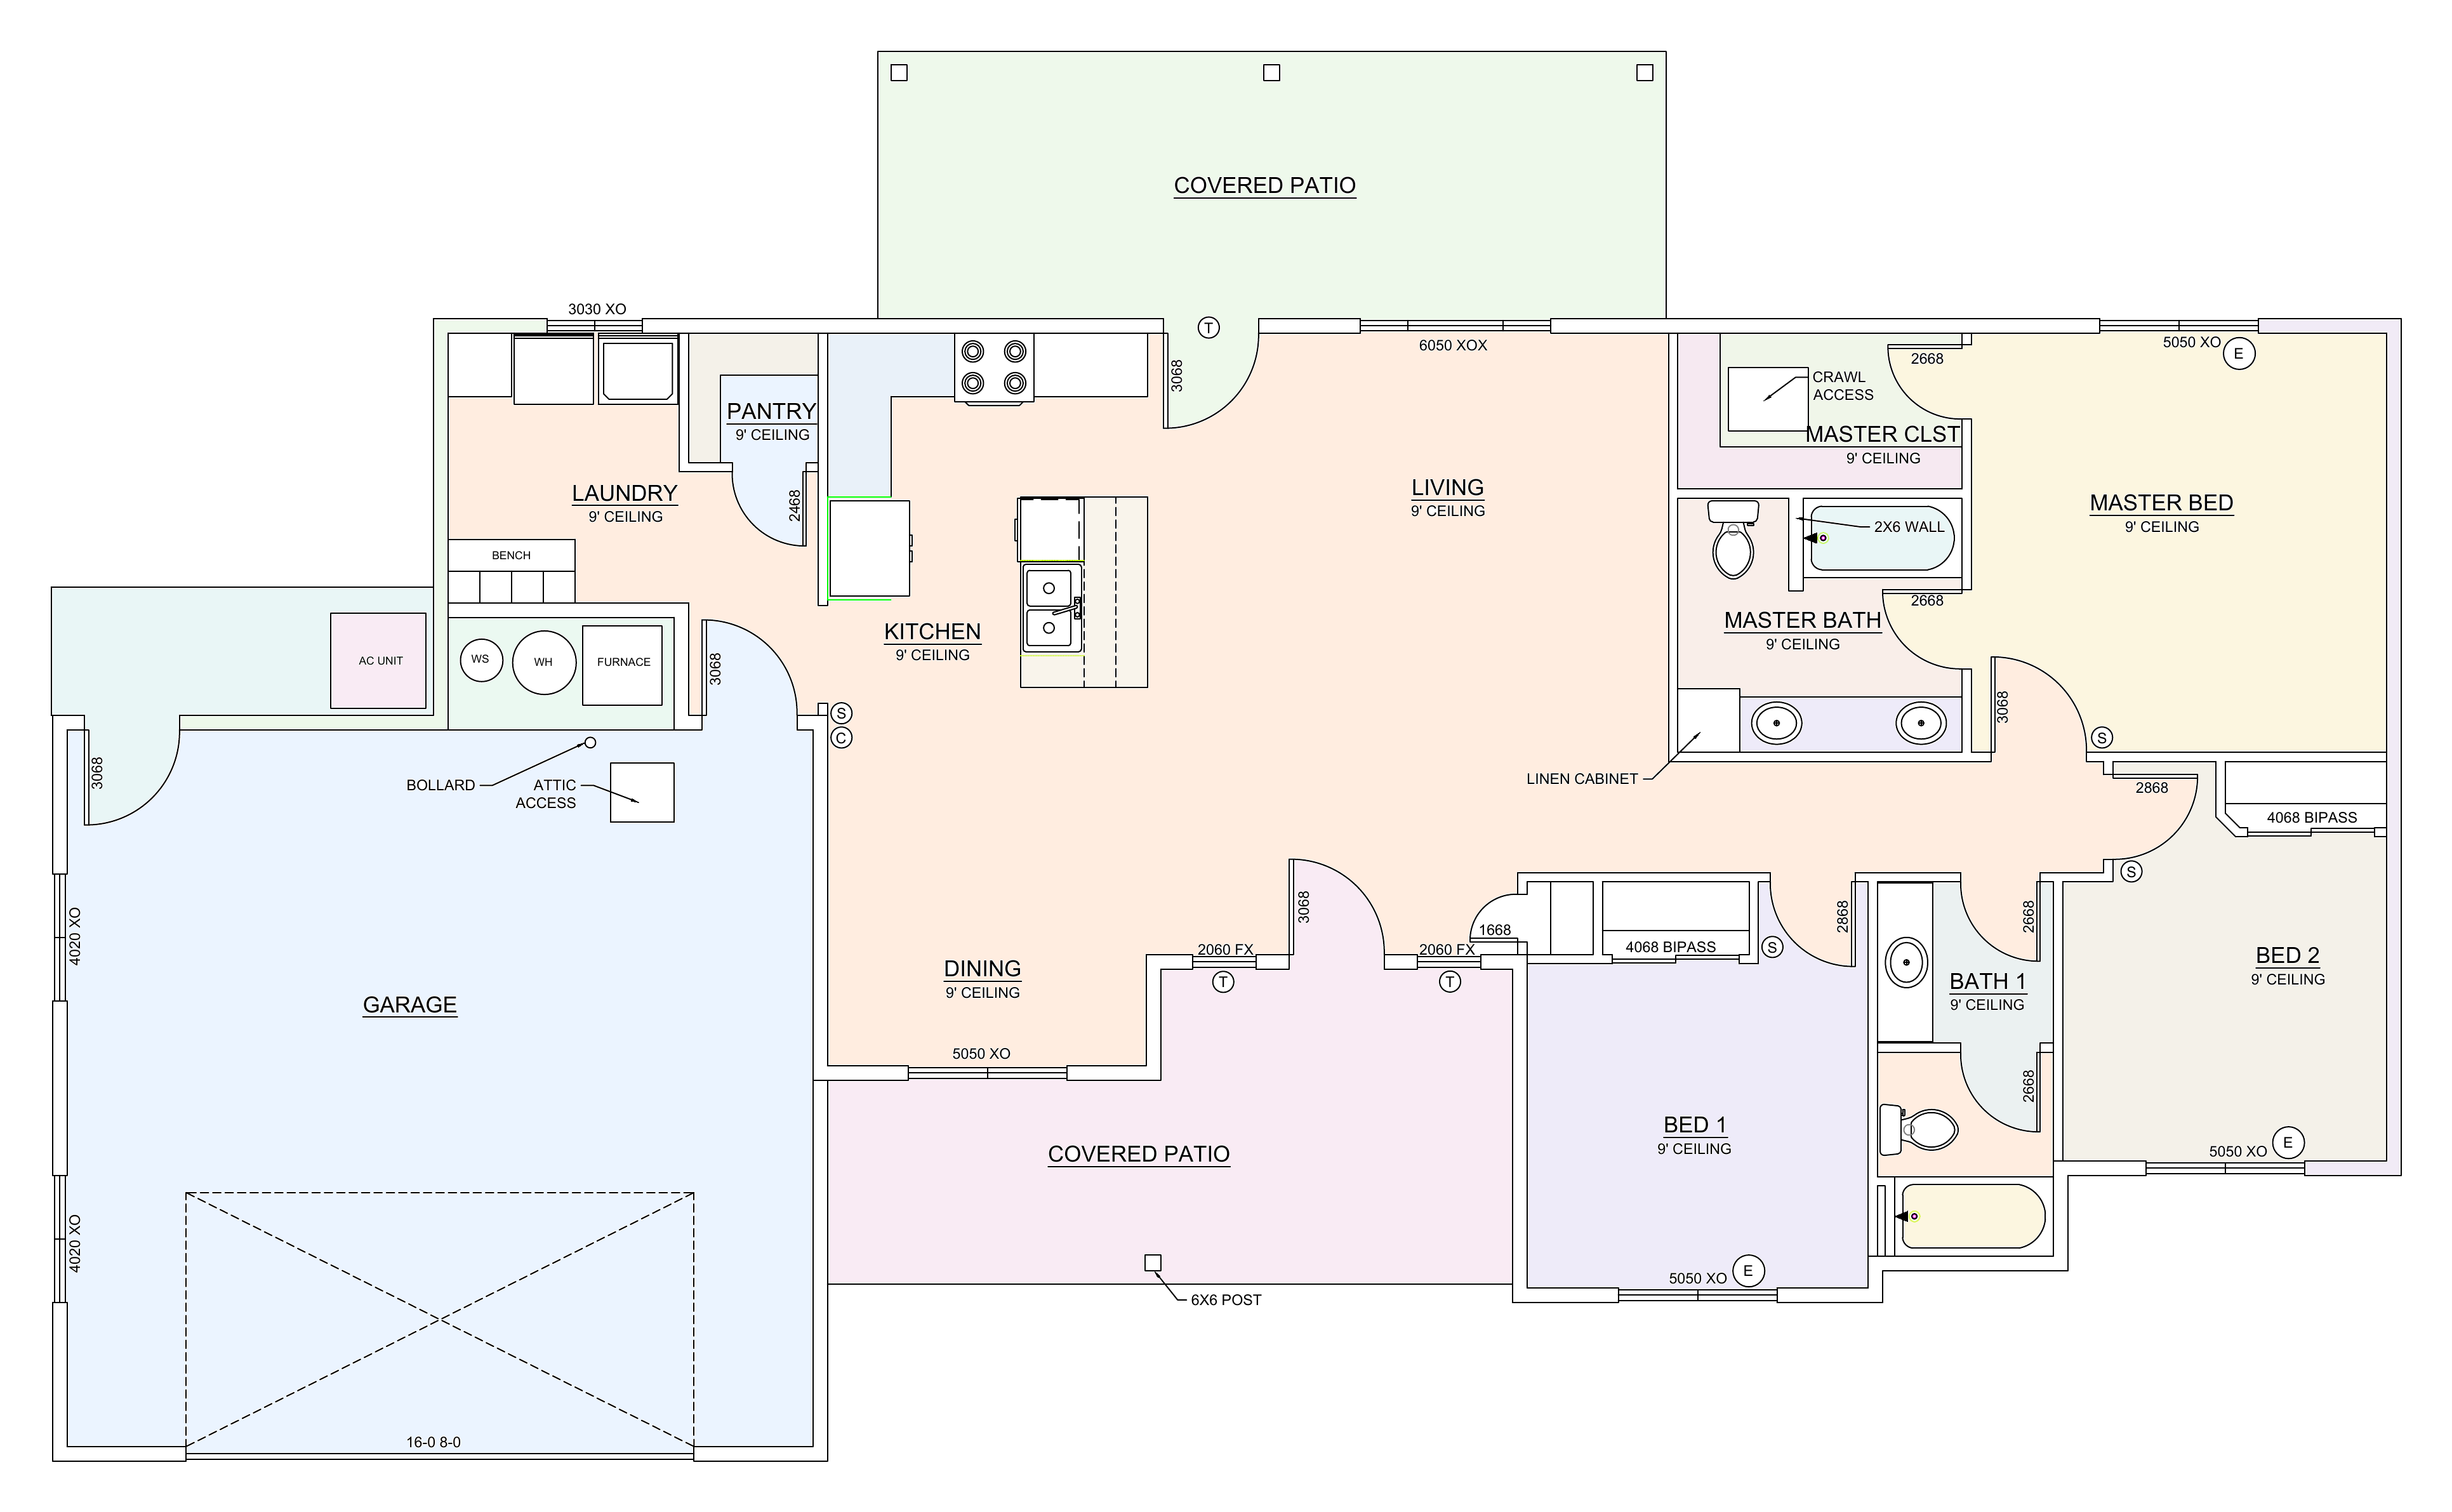
Glenwood is a three-bedroom plan with an open kitchen at its heart and a big back patio off the main living space. At 1,438 square feet, it is easy to live in and easy to keep.
- Main floor
- 1,438 sq ft
- Garage area
- 590 sq ft
- Covered patio
- 386 sq ft
- Bedrooms
- 3
- Bathrooms
- 2.5
- Garage
- 3 car
Fully customizable to your lot and preferences. Build in one of our communities, or bring your own land.
Step inside a finished Glenwood
A completed Glenwood in Heyburn, ID
Interested in the Glenwood?
Tell us a little about what you are planning and one of our team will get back to you by the next business day with pricing, lot options, and answers to your questions.
- Livable
- 1,438 sq ft
- Bedrooms
- 3
- Bathrooms
- 2.5
Prefer to talk? See our contact details.